
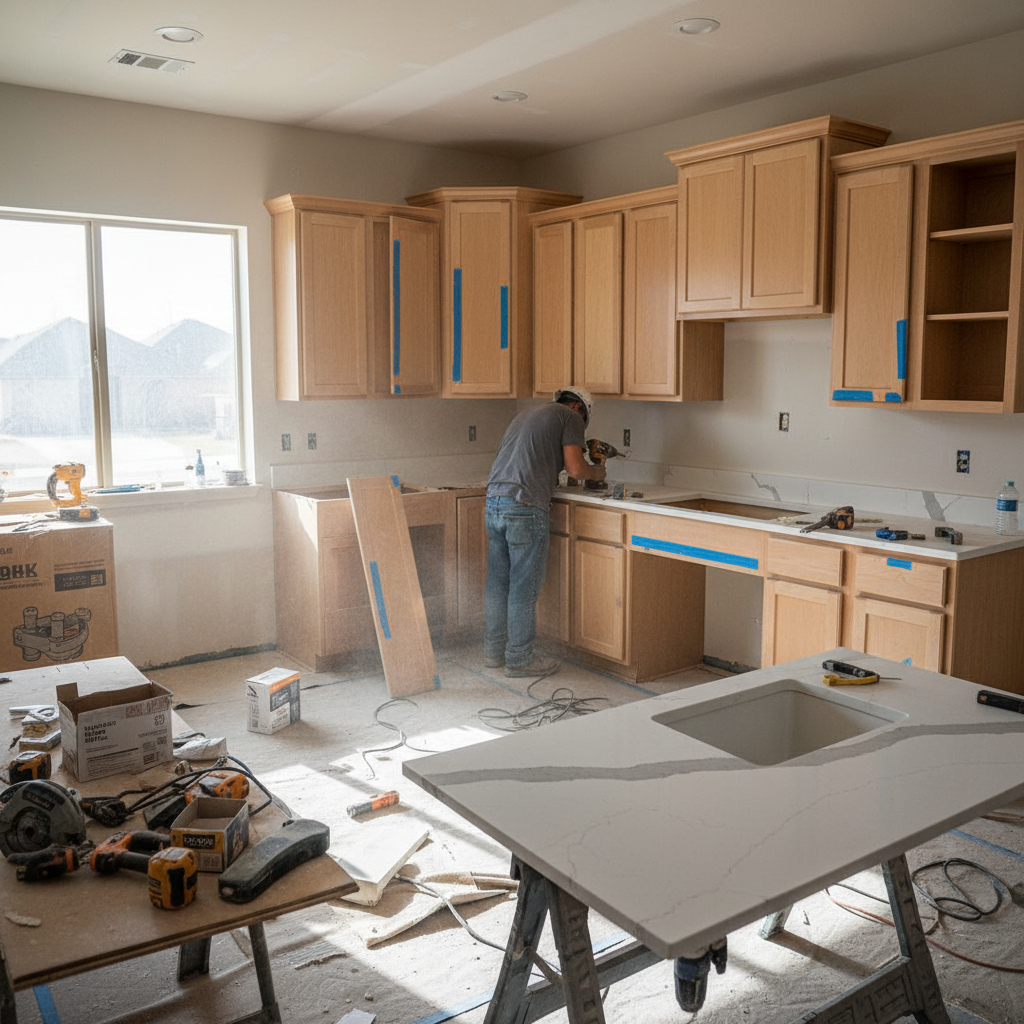
“How long is this going to take?” It’s the first real question after budget, and it’s the one where unrealistic answers cause the most frustration. I’ve seen homeowners told “four to six weeks” for a full kitchen gut-and-rebuild, then be living with a plywood floor and no sink for three months because no one accounted for cabinet lead times, permit review delays, or the week lost when the backsplash tile arrived broken.
A well-planned, well-executed full kitchen remodel in DFW runs 8–12 weeks from the first day of demolition to your first meal cooked in the finished space. High-complexity projects — structural changes, custom cabinetry, high-end appliances with long lead times — can run 14–18 weeks. Cosmetic-only updates (new countertops, paint, hardware, no plumbing or electrical work) can be done in 2–3 weeks.
Let me walk you through what actually happens each week, what most commonly causes delays, and how to set yourself up for the smoothest possible project.
Before Demo Even Starts: The Planning Phase
The timeline clock doesn’t start at demolition. It starts at planning — and a thorough planning phase is what makes the construction phase run on schedule. Skip the planning work and you’ll pay for it during construction, when change orders, redesigns, and waiting on materials that weren’t ordered add weeks to the project.
Design and Material Selection (4–8 Weeks Before Demo)
This is the phase most homeowners underestimate. Every material selection needs to be made and confirmed — in writing — before construction starts:
- Cabinet manufacturer, style, finish, and door configuration
- Countertop material, edge profile, and color
- Backsplash tile: material, size, color, grout color
- Flooring material and installation method
- Appliances: make, model, dimensions, and delivery lead time
- Fixtures: sink, faucet, hardware finish
- Lighting: fixture styles and placement
Why does this matter? Because cabinets from stock lines take 2–4 weeks to arrive after ordering. Semi-custom cabinets take 4–8 weeks. Custom cabinetry takes 8–14 weeks. Appliances from popular brands are frequently backordered 4–10 weeks. If you order these things after demo starts — or change your mind mid-project — you’re adding wait time to a schedule that is already running on sequenced trades.
A good contractor will not swing a sledgehammer until all long-lead items are ordered and delivery dates are confirmed.
Permits (1–3 Weeks Before Demo)
Permit requirements for kitchen remodels vary by municipality in DFW. In Duncanville, Cedar Hill, DeSoto, Grand Prairie, and surrounding cities, permits are typically required for:
- Electrical work (new circuits, panel changes, outlet relocation)
- Plumbing (moving drains or supply lines, gas line work)
- Structural changes (removing walls, opening the floor plan)
Permit review in DFW municipalities typically takes 5–15 business days. Applying for permits should happen simultaneously with finalizing material selections — not after. Some contractors skip pulling permits on kitchen remodels to move faster and save the client money upfront. Don’t allow this. Unpermitted electrical and plumbing work creates problems at resale and can void your homeowner’s insurance coverage if something goes wrong.
Week-by-Week Construction Timeline
Here’s how an 8–10 week full kitchen remodel typically progresses. This assumes a full gut — all cabinets, countertops, appliances, and flooring removed — with new plumbing and electrical rough-in, but no structural wall changes.
Week 1: Demolition and Rough-In Begins
Demo is fast. A full kitchen demo — everything out to the studs and subfloor — takes 1–2 days with a proper crew. That includes removing cabinets, countertops, flooring, appliances, drywall on affected walls, and all plumbing fixtures.
Once the space is open, rough-in work begins:
- Plumbing rough-in: Rough plumbing is moved or extended if the layout is changing. Supply lines and drain stub-outs are placed for the new sink location. If a refrigerator water line is being added, now is when it runs. If you’re adding an island with a prep sink, drains go in now while the subfloor is accessible.
- Electrical rough-in: New circuits are run for dedicated appliance outlets (refrigerator, dishwasher, microwave, garbage disposal, GFCI outlets at countertops). If you’re adding island pendant lights or under-cabinet lighting, wiring goes in now.
- HVAC rough-in: If a duct needs to be relocated because a cabinet configuration is changing, this happens during rough-in week.
Week 2: Inspection and Rough-In Completion
After rough-in work is complete, the rough inspection happens. This is the permit inspection where the city inspector verifies that plumbing, electrical, and any structural work meets code before it gets closed up behind drywall.
In DFW municipalities, scheduling an inspection typically takes 1–3 business days after requesting it. The inspection itself takes 30–60 minutes. If corrections are required (rare on jobs with experienced contractors), you fix the issue and re-inspect.
Once rough inspection is passed, walls can be closed up:
- Insulation in exterior walls and around plumbing in north-facing walls (frozen pipe prevention in DFW’s occasional hard freezes)
- Drywall hung and taped
- Texture applied to match existing walls
Week 3: Drywall, Paint Prep, and Delivery Confirmation
Drywall mud takes time to cure between coats, and each coat needs to dry before the next can be applied. Rushing this creates a lumpy, uneven surface that looks poor under paint. A properly taped and finished drywall job takes 3–5 days.
During this time:
- Prime coat on new drywall
- Confirm cabinet delivery date (should be arriving during week 4–5)
- Confirm countertop fabrication appointment (will happen after cabinets are installed)
- Confirm appliance delivery timing
Week 4–5: Cabinet Installation
Cabinet installation is one of the more skill-intensive steps in a kitchen remodel. In DFW’s older housing stock, walls and floors are rarely perfectly plumb, level, and square — and cabinets have to be installed perfectly plumb, level, and square regardless. This is where experienced cabinet installers earn their pay.
The sequence:
- Upper cabinets first (easier to install before base cabinets are in the way)
- Base cabinets
- Corner cabinets and specialty units
- Filler strips and scribe moldings to close gaps at walls
- Crown molding (if included) at top of upper cabinets
- Cabinet hardware installation (pulls, knobs)
A full kitchen’s worth of cabinets typically takes 2–4 days to install, depending on complexity.
Week 5–6: Countertop Template and Fabrication
This is often the step that surprises homeowners with a wait. Here’s why: countertops cannot be templated until cabinets are fully installed and verified level. Then the template goes to the fabricator, who cuts and finishes the stone (or quartz, or solid surface). Then it comes back for installation.
The timeline for most countertop materials:
- Quartz (engineered stone): Template-to-install typically 7–14 days
- Granite: Template-to-install typically 7–14 days
- Marble: 7–14 days, longer for more complex edge profiles
- Butcher block: Often available faster — sometimes same-week from template
During the countertop wait, other work continues:
- Appliances delivered and positioned (but not fully connected until countertops are in)
- Flooring installed (see next section)
- Electrical trim work begins (outlet covers, switch plates, light fixtures roughed in)
Week 6–7: Flooring, Backsplash, and Countertop Installation
Countertop installation day is a milestone — it’s the day the kitchen visually starts looking like a kitchen. Countertop installation typically takes one day, including the undermount sink drop-in and silicone sealing at the wall.
Flooring installation timing depends on the material:
- Tile: Install during week 5–6 (before countertops but after cabinets). Tile floors require grout cure time — typically 24–72 hours before foot traffic.
- LVP/LVT: Can be installed in week 6–7, after cabinets and often after countertops. Faster installation, no cure time.
- Hardwood: Best installed after countertops to avoid moisture damage from countertop silicone. Needs 48–72 hours of acclimation in the space before installation.
Backsplash tile installation happens after countertops are set, so the tile can be cut to fit against the finished edge. A typical kitchen backsplash takes 2–3 days — tile set, grout cure, grout sealed.
Week 7–8: Plumbing and Electrical Trim, Appliance Connection
With countertops and backsplash complete, the finish plumbing and electrical go in:
- Sink and faucet set and connected
- Garbage disposal installed and wired
- Dishwasher connected to water supply and drain
- Refrigerator water line connected
- All appliances fully connected and tested
- Light fixtures installed
- Outlet covers and switch plates installed
- Under-cabinet lighting wired and tested
Week 8–10: Final Inspection, Punch List, and Touch-Ups
Once all work is complete, the final permit inspection is scheduled. This covers the completed electrical, plumbing, and any structural work. In most DFW municipalities, scheduling the final inspection takes 1–3 business days.
After final inspection sign-off:
- Touch-up paint on walls and cabinets (inevitable minor dings from trades)
- Cabinet door adjustments (hinges settle; final alignment takes 30–60 minutes)
- Countertop sealing if required by material
- Hardware final tightening
- Appliance testing and owner walkthrough
- Final cleaning
What Causes Kitchen Remodels to Run Over Schedule
In my experience, these are the most common culprits:
Cabinets or appliances not ordered before demo. If a homeowner changes their mind on cabinets after demo starts, the schedule resets to whenever the new cabinets arrive — which could be 6–10 weeks.
Change orders mid-project. Every change to the scope during construction creates a ripple. Moving a window that wasn’t in the original plan requires a structural header, inspector re-inspection, siding repair outside, and interior trim to match. What sounds like a simple change can add 2 weeks.
Permit inspection delays. Some DFW municipalities have inspection backlogs — particularly after severe storm seasons when every contractor in the metroplex is pulling permits for hail damage repairs. Scheduling inspections the moment they can be requested, not waiting until the work is done, helps.
Countertop damage or measurement error. A cracked slab or a measurement mistake means waiting for a new template, new fabrication, and new installation — easily 2–3 additional weeks.
Concealed conditions discovered during demo. Old plumbing that needs replacement, subfloor rot, incorrect wiring that has to be brought up to code — these are genuinely unpredictable and happen occasionally, especially in homes built before 1985.
Living Without a Kitchen: Practical Tips
Eight to twelve weeks without a functioning kitchen is a long time. Here’s how families in DFW manage it:
- Set up a temporary kitchen in the garage or laundry room. A folding table with a microwave, countertop convection oven, and a small refrigerator plugs into a standard outlet and handles most meals.
- Use the grill. Texas outdoor cooking season is most of the year. Lean into it.
- Line up a few go-to takeout spots, but budget for it. Eating out for 10 weeks adds up fast — $800–$1,500 for a family is realistic if you’re not intentional about it.
- Keep a cooler for beverages and perishables near the temporary fridge to reduce door-opening.
- Designate a paper plate and disposable utensil zone. This sounds wasteful but saves significant effort on dishwashing in a bathroom sink for 10 weeks.
- Use paper grocery bags to organize the pantry items you’ve moved out of the kitchen so they’re findable when you need them.
Golden Construction DFW: Straight-Shooting Kitchen Remodels
At Golden Construction DFW, we give clients a realistic schedule before we start — not the timeline that wins the bid. Samuel Diaz manages every kitchen project directly, which means communication is consistent from first meeting to final walk-through, and problems get solved without a game of telephone.
We handle everything from full gut remodels to targeted upgrades: new cabinets, countertops, flooring, painting, and trim. If you want to read what our process looks like from a client’s perspective, we’re happy to share references from past DFW kitchen remodels.
Call (945) 332-3044 to discuss your kitchen project, or submit your information online and we’ll follow up within one business day. We serve Duncanville, Cedar Hill, DeSoto, Grand Prairie, Midlothian, Waxahachie, Mansfield, and the surrounding DFW communities.