
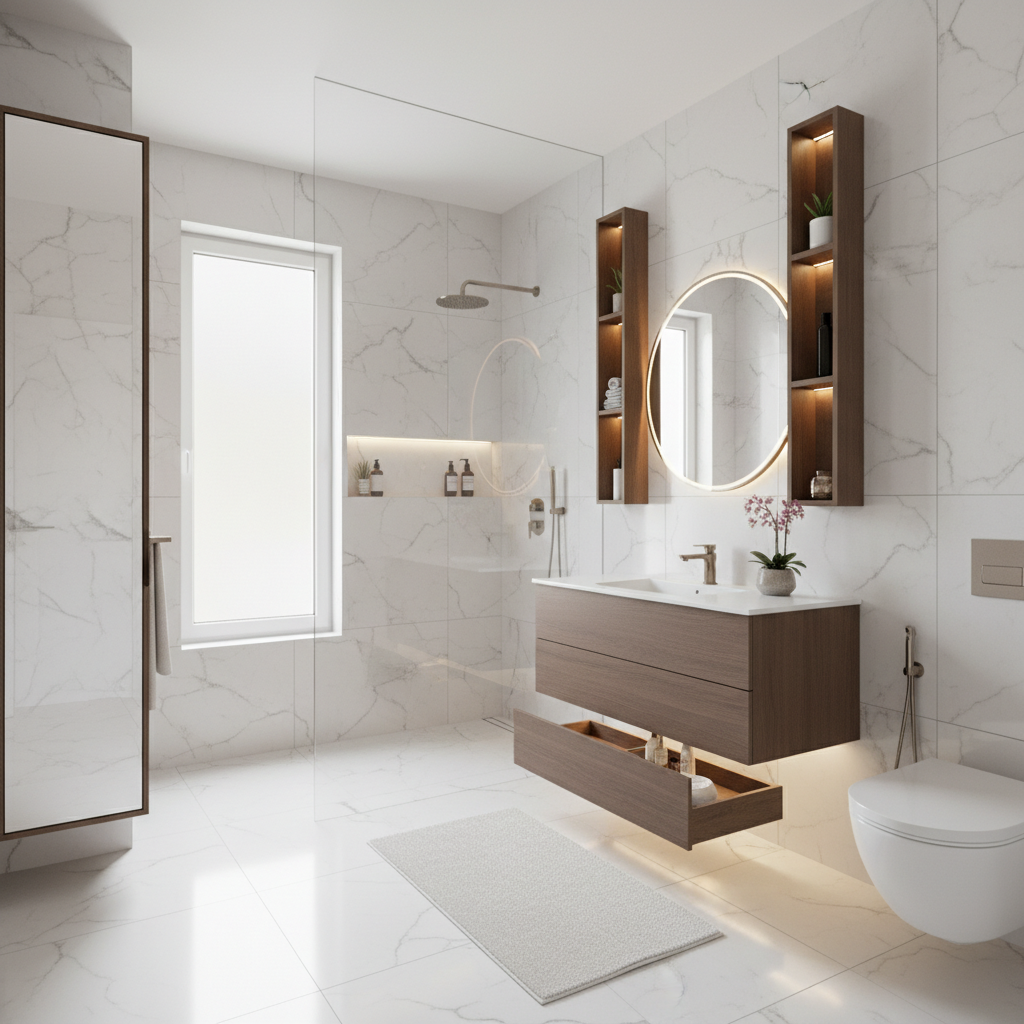
Small bathrooms are one of the most common challenges in older DFW homes. Tract homes built from the 1960s through the 1990s — which make up a significant portion of the housing stock in Duncanville, Cedar Hill, DeSoto, Lancaster, and similar communities — were designed with 40–55 square foot standard bathrooms that felt adequate in their era and feel cramped by modern standards.
The good news: small doesn’t have to mean uncomfortable, cluttered, or visually cramped. The right layout choices, storage solutions, tile selection, and lighting can make a 50-square-foot bathroom feel significantly more functional and open. Here’s what actually works, organized by budget.
Start With the Layout
Before choosing tile or fixtures, think about the floor plan. Most small bathroom problems are layout problems — fixtures positioned in ways that create awkward traffic flow, waste usable space, or make the room feel narrower than it is.
Work With the Plumbing You Have
Moving drain lines is expensive — easily $1,500–$4,000 in additional cost depending on slab depth and scope. In a small bathroom remodel with a limited budget, keeping fixtures in their current locations dramatically reduces cost and complexity. Many of the best small bathroom transformations happen without moving a single drain.
If you’re doing a full gut renovation where budget allows plumbing relocation, then layout reconfiguration becomes worth analyzing. But for most small bath remodels, the first question is: what can we accomplish without moving drains?
The 5x7 Layout Problem
The classic 5x7 bathroom (35 sq ft) typically has a toilet along one wall, a single vanity opposite or adjacent, and a tub/shower combo at one end. This layout is functional but wastes space in specific ways:
- The tub takes up the largest single footprint (approximately 30 sq ft) for an amenity most homeowners rarely use
- The vanity is typically small (24–30 inches), providing minimal storage and countertop space
- The door swings into usable floor space, further reducing circulation room
Smart changes to this layout:
Tub-to-shower conversion. Removing the tub and replacing with a walk-in shower is the single most impactful change in a small bathroom. A 36x36 shower takes up 9 square feet instead of 30, freeing 21 square feet for circulation, storage, or a larger vanity. This changes the feel of the room more than any other single intervention.
Pocket or barn door. Replacing a standard hinged door with a pocket door (slides into the wall) or a barn door (slides along the wall) eliminates the door-swing footprint — typically 14–18 square feet of floor space that was effectively unusable. A pocket door installation costs $500–$1,200 and is one of the highest-impact space improvements available.
Offset toilet positioning. If the toilet is centered on its wall, moving it to one side (a simple plumbing offset) can create enough clearance to widen the shower or vanity by 6–8 inches — meaningful in a tight space.
Walk-In Shower vs. Tub: The Small Bathroom Answer
In a secondary bathroom that has another tub elsewhere in the house, the answer for a small bathroom is almost always: walk-in shower.
Here’s why: the average American uses a bathtub fewer than two times per week, and in secondary bathrooms (guest baths, kids’ baths after the children reach a certain age), the tub may go weeks between uses. Meanwhile, the tub takes up 30 square feet and dramatically limits layout options.
Walk-in showers in small bathrooms should be:
At least 36x36 inches — smaller than this feels claustrophobic and limits usability for larger adults 36x48 or 36x60 if possible — the extra foot of length makes the shower feel substantially more comfortable Curbless or low-threshold — a curbless (zero-barrier) shower has a flush floor transition that opens the visual flow of the room, makes the bathroom feel larger, and creates accessibility that increases resale appeal Glass-enclosed — a frameless glass panel or enclosure (even a simple 3/8” frameless panel) is dramatically more open-looking than a shower curtain or framed door. The visual line extends through the glass rather than stopping at an opaque curtain
If your household genuinely uses a tub regularly, a tub/shower combo is still viable — but choose a deep soaking style rather than a standard tub, and pair it with a quality glass door rather than a curtain.
Storage Solutions That Actually Work
Small bathrooms fail on storage. The standard 24–30” vanity with two small drawers and a cabinet below simply doesn’t accommodate modern bathroom storage needs. Here’s how to add meaningful storage without adding square footage:
Floating Vanity
A wall-mounted (floating) vanity creates visual floor space by showing the floor beneath it. The room reads as larger because the eye can track floor continuously rather than stopping at a vanity cabinet base. Floating vanities also allow floor height storage or the floor space to remain visually uncluttered.
Modern floating vanities at 24–36 inches wide can be surprisingly well-organized — double drawer stacks, pull-out organizers, and interior door storage add functional capacity that base cabinets often don’t have.
Cost: $600–$2,000 for the vanity unit; requires wall blocking during installation for proper support.
Recessed Medicine Cabinet
A recessed medicine cabinet — one that is built into the wall cavity between studs — provides significant storage without projecting into the room. A double-wide recessed cabinet (24–30 inches wide) can store virtually everything in a bathroom while occupying zero floor or countertop space and adding a large mirror that opens the visual space.
Cost: $150–$600 for the cabinet; add $300–$600 for installation if wall opening is needed.
Niche Shelving in the Shower
A tile niche built into the shower wall is the clean, permanent solution to shower storage. Instead of a wire caddy hanging from the showerhead (which looks cluttered in photos and rusts over time), a recessed niche provides a flush surface at the same depth as surrounding tile. Two niches — one at soap/shampoo height, one higher for loofahs and accessories — accommodate most needs.
Cost: $200–$500 for niche installation when done during a tile project.
Vertical Storage Towers
In bathrooms with unused wall space above the toilet or beside the door, a tall narrow storage tower (12–18 inches wide, 60–72 inches tall) provides substantial capacity. These can be freestanding furniture pieces or built-in millwork depending on budget. The key is using vertical space rather than horizontal footprint.
Drawer Organizers and Under-Sink Pull-Outs
In existing bathrooms where cabinet replacement isn’t in budget, interior organization products — pull-out shelves, door-mounted organizers, and drawer inserts — can double the functional capacity of existing storage without any construction.
Tile Choices That Make Small Bathrooms Feel Larger
Tile selection has an outsized effect on how large a small bathroom feels. These principles consistently work:
Large Format Tile
Counter-intuitively, large-format tile (18x18, 24x24, or 12x24) makes small bathrooms feel larger, not smaller. Fewer grout lines mean fewer visual interruptions — the eye reads a continuous surface as larger. Small mosaic tile (1x1 or 2x2) breaks up the visual field and makes a space feel busier and smaller.
For floors in a small bathroom: 12x24 or 18x18 porcelain works well. For shower walls: 12x24 or 24x48 large-format tile is increasingly popular and creates a very clean, spa-like look with minimal grout lines.
Consistent Flooring
Extending the same tile from the bathroom floor into a curbless shower makes the room read as one continuous space rather than two separate zones. This visual continuity expands the perceived size of both the shower and the room.
Light and Neutral Colors
Pale grays, warm whites, soft greiges, and light taupes reflect light and keep small spaces from feeling closed-in. Dark tile — charcoal, navy, black — can create a dramatic look but requires careful planning in small bathrooms. If you want contrast, use dark tile as an accent (a feature wall in the shower, a contrasting floor) rather than the dominant surface.
Vertical Tile Orientation
Running rectangular tile vertically (portrait orientation) rather than horizontally draws the eye upward and makes ceilings feel higher. In bathrooms with standard 8-foot ceilings that feel low, vertical tile on shower walls adds a sense of height. Horizontal runs of the same tile have the opposite effect, making walls feel shorter and the room more compressed.
Lighting: The Most Underestimated Element
A poorly lit small bathroom feels smaller, more clinical, and less finished than a well-lit one. Most small bathroom lighting schemes are inadequate — a single overhead fixture with a basic vanity bar produces shadows that make faces hard to see and make the room feel utilitarian.
Effective small bathroom lighting uses multiple sources:
Vanity Side Lighting
The ideal vanity light source is on either side of the mirror at face height — this is how theater dressing rooms and professional makeup studios light mirrors because it eliminates shadows. A side-mount fixture at each side of the mirror (or a single long horizontal bar above) positioned to light the face from multiple angles is far more flattering and functional than a single fixture above the mirror.
Sconces on either side of a medicine cabinet or mirror, positioned 60 inches from the floor to center, cost $150–$400 per fixture installed and dramatically improve both function and aesthetics.
Recessed Overhead
A single recessed LED downlight above the shower or tub (rated for wet-area use) adds safety lighting and eliminates the shadowy corner that standard ceiling fixtures leave in shower zones. Recessed lighting in a small bathroom — two or three fixtures on a dimmer — allows the light level to be adjusted for different activities: bright for grooming, dimmer for a relaxing bath.
Lighted Mirrors
A backlit LED mirror (the type with an LED halo or integrated backlight) serves multiple functions: it provides soft fill light that complements the vanity fixture, adds a visual element that reads as intentional and modern, and in bathrooms without room for side-mount sconces, provides workable vanity lighting from a single installation point. Prices range from $200–$800 for quality options.
Budget-Friendly vs. Premium Approaches
Budget-Friendly Small Bathroom Remodel ($8,000–$15,000)
Focus areas for maximum impact within a limited budget:
- Tub-to-shower conversion with fiberglass surround or alcove tile (not full walk-in, but a significant improvement)
- New vanity (stock cabinet from a home improvement store, $400–$800) with quartz countertop
- New toilet
- Painted walls and ceiling
- New vanity lighting bar
- Recessed medicine cabinet
- Luxury vinyl plank flooring instead of full tile (LVP handles bathroom moisture well and costs significantly less than tile installation)
- New accessories (mirror, towel bar, toilet paper holder) — an often overlooked detail that makes a space feel finished
Mid-Range Small Bathroom Remodel ($15,000–$28,000)
- Full demo to studs
- Curbless walk-in shower with large-format porcelain tile, frameless glass panel
- Floating vanity with quartz countertop
- Large-format tile floor
- Pocket door if layout allows
- Recessed niche in shower
- Layered lighting: recessed ceiling, vanity side sconces, dimmer control
- New toilet
- Paint and trim
Premium Small Bathroom Remodel ($28,000–$45,000)
- All of the above plus:
- Heated tile floors
- Full-height shower tile to ceiling
- Custom vanity millwork
- Freestanding soaking tub if layout supports it (in a larger small bathroom — 60+ sq ft)
- Smart mirror with integrated lighting and defogger
- Custom recessed storage millwork
- High-end fixtures (Kohler, Moen Align, Delta Trinsic, or similar)
Common Mistakes to Avoid
Over-accessorizing. Small bathrooms filled with decorative objects, multiple rugs, and unnecessary items feel cluttered immediately. Restraint in accessories makes the space feel cleaner and larger.
Cheap fixtures on an expensive remodel. If you’ve spent $12,000 on tile and installation, a $40 faucet from a big-box store undermines the finished look. Budget $150–$400 for a quality faucet that completes the aesthetic.
Ignoring ventilation. Bathroom exhaust fans that don’t move adequate air create humidity problems — peeling paint, mold, tile grout discoloration — within a few years. In small bathrooms, a quality 110 CFM fan with a humidity sensor (auto-runs until moisture drops) is worth the extra $100 over a basic unit.
Skipping waterproofing. Waterproofing behind the shower tile is the most important quality indicator in any tile shower installation. Cutting corners here leads to moisture infiltration into the wall assembly, mold, structural damage, and eventual tile failure. Proper waterproofing (Schluter Kerdi, RedGard, or equivalent) adds $300–$600 to a project and is non-negotiable.
If you’re planning a small bathroom remodel in Duncanville, Midlothian, Cedar Hill, or the surrounding DFW area, Golden Construction DFW can walk you through layout options and realistic budgets before you commit to a scope. Call Samuel Diaz at (945) 332-3044 for a free on-site consultation.
The Bottom Line
Small bathrooms become dramatically more functional and visually appealing with the right combination of layout thinking, targeted storage, thoughtful tile selection, and proper lighting. The highest-impact moves — tub-to-shower conversion, pocket door, large-format tile, floating vanity — are all achievable within a mid-range budget.
The key is prioritizing changes that address real functional problems (storage, shower size, door swing) over purely cosmetic updates. A beautifully tiled bathroom that’s still cramped and short on storage hasn’t solved the real problem. Work layout and function first, then bring the aesthetics to match.